
Two Story Twin Homes Unit B
Home Style: Twin Home
- 0 Bathrooms
- EPA Indoor airPLUS & Energy Star Certified
Home Style: Twin Home
Unit B – Two-Story Twin Home
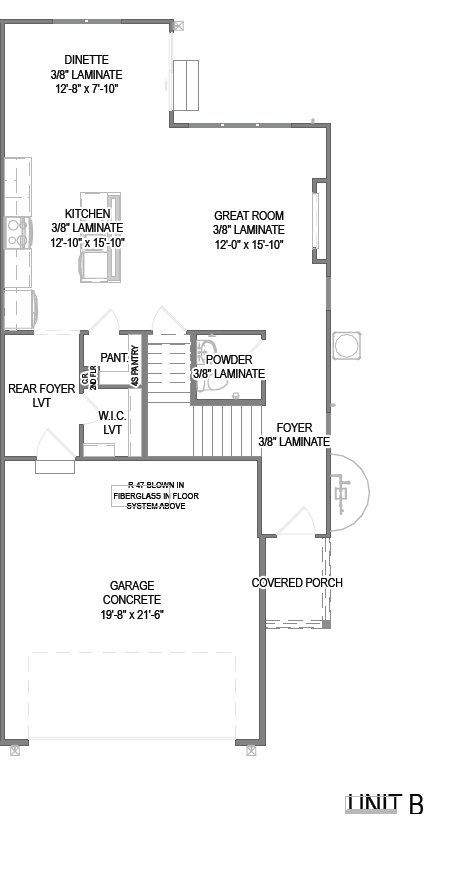
Enjoy comfortable living and thoughtful design in Unit B, a two-story twin home offering 3 bedrooms and 2.5 bathrooms. The main floor features an open concept layout where the kitchen, dinette, and great room come together to create a welcoming space for everyday living and entertaining. The kitchen includes a pantry for added storage, while the nearby powder room and rear foyer provide extra convenience. A covered front porch adds a welcoming touch to the home's entrance.
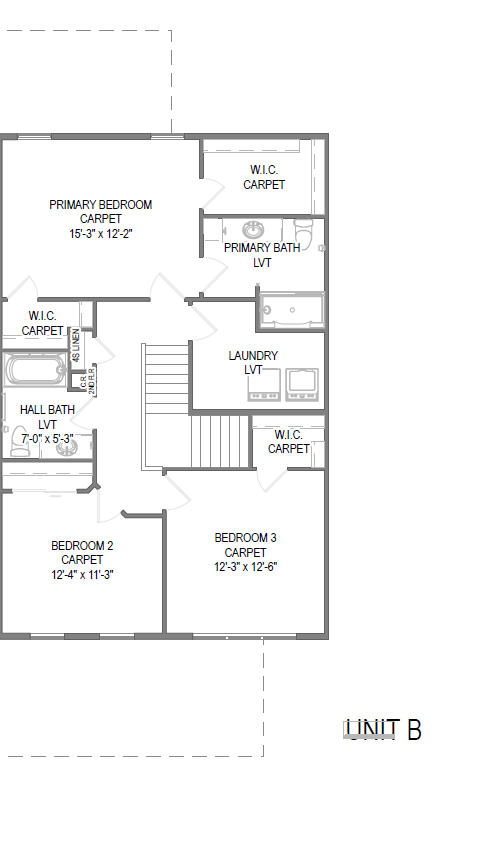
Upstairs, you'll find a spacious primary bedroom featuring a private bathroom and walk-in closet, along with two additional bedrooms, a full hall bathroom, and a conveniently located laundry room. With ample closet space throughout, a two-car garage, and a thoughtfully designed layout, Unit B offers the comfort and convenience of a home with the ease of twin home living.


Two Story Twin Home Farmhouse

Two Story Twin Home English

Two Story Twin Home Craftsman

Your EXTRAordinary Experience Starts Now!
Call or fill out the form below to start your journey to a healthier, more comfortable home! We're here to assist you in finding the perfect match from our range of quality homes, ensuring your experience with us is as extraordinary as the home you choose.

