


The Juneberry
Home Style: Two-Story
- 4 Bedrooms
- 2.5 Bathrooms
- 2,590 Sq. Ft.
- 2 - 3 Car Garage
- EPA Indoor airPLUS & Energy Star Certified
Home Style: Two-Story
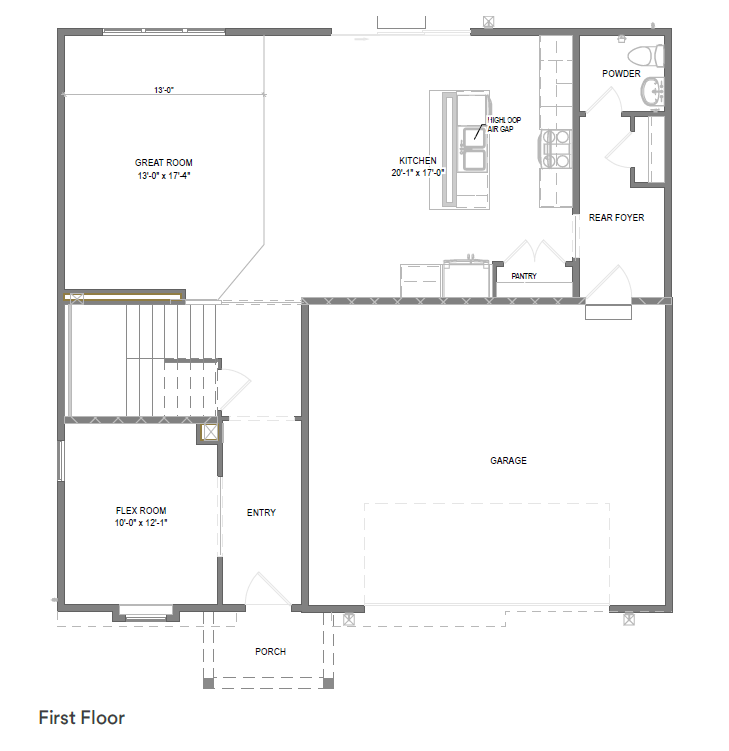
The Juneberry home plan blends thoughtful design with everyday functionality across two spacious levels. The open-concept main floor features a large kitchen with an oversized island, walk-in pantry, and seamless connection to the great room, creating an ideal layout for entertaining or daily living. A private flex room near the front entry offers the perfect space for a home office, playroom, or quiet retreat, while the rear foyer keeps everyday organization simple and convenient.
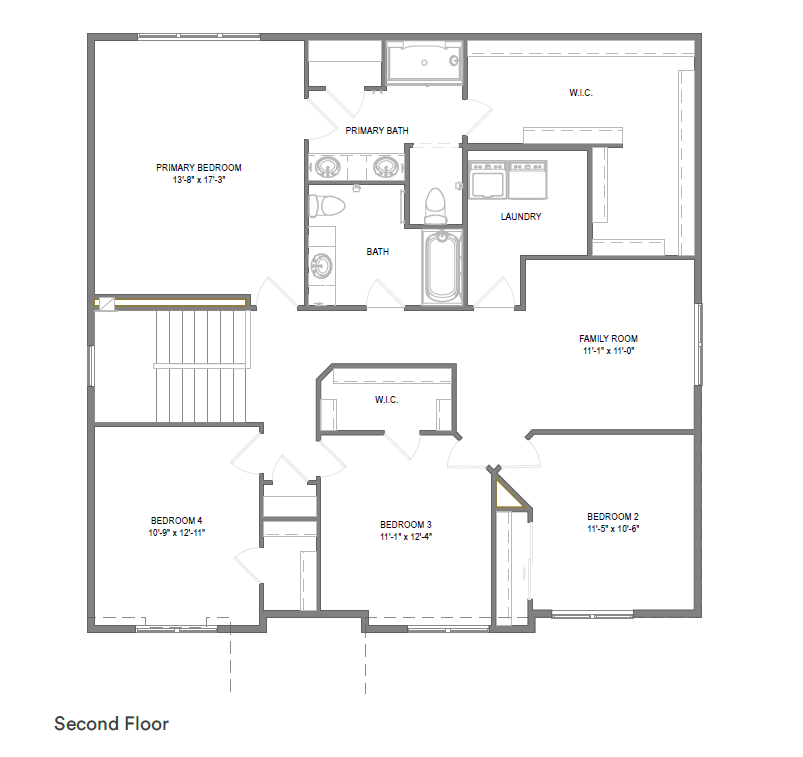
Upstairs, the primary bedroom includes a spacious walk-in closet and a well-appointed bath with dual sinks, a soaking tub, and a separate shower. Three additional bedrooms, a centrally located family room, and second-floor laundry provide plenty of room for growing families or guests. With flexible living spaces, smart storage, and a comfortable flow throughout, the Juneberry offers a layout designed to fit a variety of lifestyles.


Juneberry English

Juneberry Farmhouse

Juneberry Modern
Experience Your Home Design in Real Time
This tool is meant for inspiration. Homes are shown with upgraded hardboard siding. Because we work with different suppliers in each market, colors shown are examples only. If you love a specific look, we’ll match you with comparable options when you choose your finishes.

Your EXTRAordinary Experience Starts Now!
Call or fill out the form below to start your journey to a healthier, more comfortable home! We're here to assist you in finding the perfect match from our range of quality homes, ensuring your experience with us is as extraordinary as the home you choose.

